土楼:一扇门后的许多家
Tulou: Many Homes Behind One Gate
阅读难度 · 中等Reading level · Medium
Page 1
圆圈里真的住着一个村吗?
Is There Really a Village Inside the Circle?
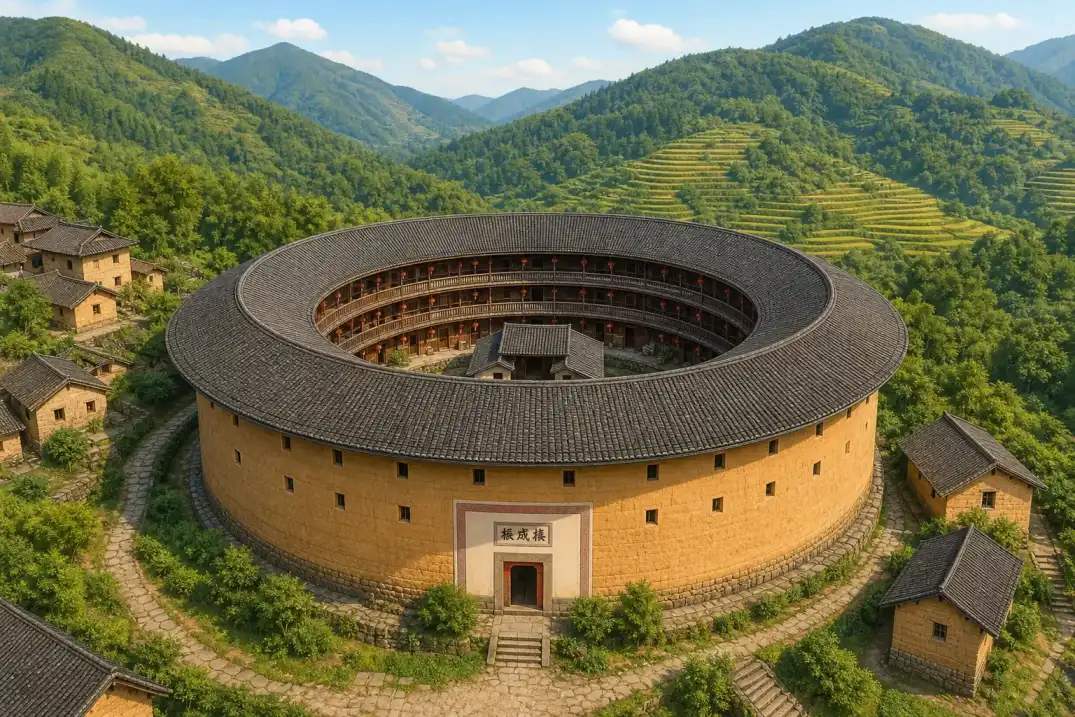
This modern imagined view shows the outer wall, courtyard, and wooden galleries of a round mountain tulou. Real tulou differ in size, height, and interior plan.
想象你在中国东南部的福建山区,沿着山路转过一道弯。下面忽然出现一座巨大的土黄色圆楼,灰瓦屋顶围成一圈,中间露出一片天空。你可能会问:“这是一座房子,还是一整个村子?”答案是:两者都有一点像。许多土楼是供一个大家族的多个小家庭共同居住的大型住宅,院子、走廊和礼仪空间把他们连在一起。
不过,空中照片很容易让人产生三个误会。土楼并不全是圆形,也有方形、椭圆形和其他形状;它们不全由客家人建造和居住,闽南社群也有自己的土楼传统;“福建土楼”作为世界遗产,更不是福建每一座夯土大屋的总称。2008 年列入《世界遗产名录》的,是永定、南靖和华安三地六个建筑群与四座单独土楼中的 46 座代表性建筑,山间还有数以千计没有列入这项名单的土楼。
Imagine following a mountain road in Fujian, a coastal province in southeastern China. You turn a corner and suddenly see a huge yellow-brown building below. Its tiled roof forms a ring around an open patch of sky. Is it one house, or a whole village? In a way, it is a little of both. Many tulou were large homes where several households from an extended family lived together, connected by a courtyard, walkways, and shared ceremonial spaces.
Aerial pictures can create three mistakes, however. Tulou are not all round; some are square, oval, or other shapes. They were not built and lived in only by Hakka communities; southern Fujian, or Minnan, communities developed their own tulou traditions too. And the World Heritage property called “Fujian Tulou” does not include every large earthen house in Fujian. The UNESCO property, added to the list in 2008, contains 46 selected buildings arranged as six clusters and four individual sites in Yongding, Nanjing, and Hua’an. Thousands of other tulou stand beyond that list.
Page 2
土墙和木架一起工作
Earth Walls and Timber Frames Work Together
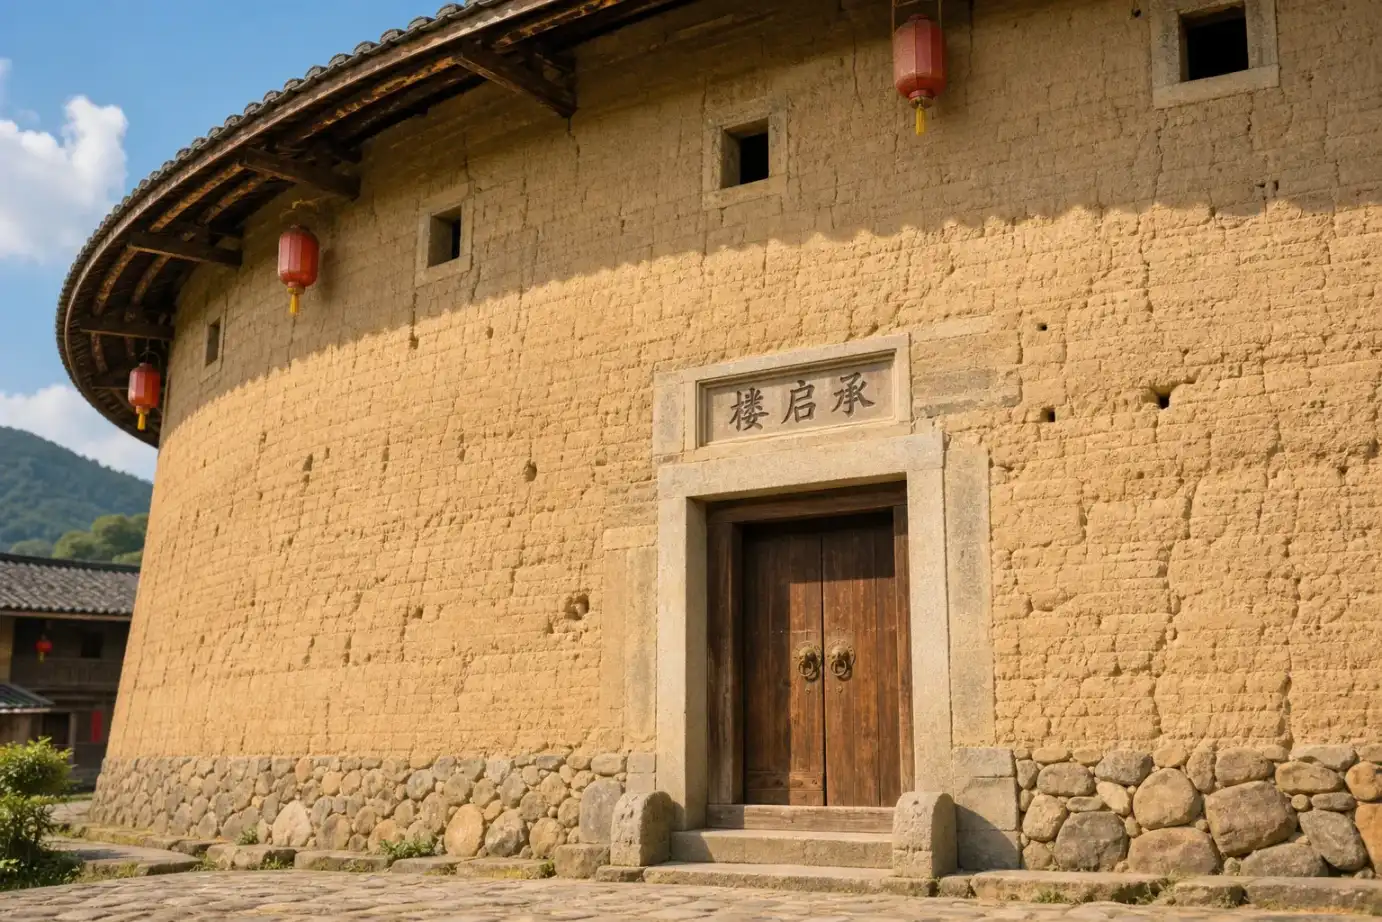
This modern image highlights a rammed-earth wall, stone base, and wooden gate. It is not a measured record of a particular tulou, and the writing above the door should not be treated as historical evidence.
走近外墙,你会发现“土”并不等于把松软泥巴堆起来。工匠先准备模框,把处理过的土料一层层倒进去,再反复夯打压紧;一层结实了,才继续往上筑。不同地方、不同年代会选用不同土料和加固方法,所以不能用“糯米浆加蛋清”这样的配方解释所有土楼。许多建筑还用石头做墙脚,让墙体离开潮湿地面。
土楼也不是一整块泥土雕出来的。厚重的夯土外墙与里面的木梁、木柱、楼板、走廊和瓦屋顶共同承重,形成“外土内木”的建筑系统。它能经历很长时间,不表示它永远不会坏,也不表示每座土楼都能抵抗任何地震。雨水从破屋顶渗入、长期无人维修、火灾或错误改建,都可能损伤土墙和木构件。土楼能站上几百年,靠的不只是一种神奇材料,也靠选址、工艺和不断维护。
Up close, “earth” does not mean loose mud piled into a wall. Builders set up temporary forms, placed prepared earth inside, and pounded it down until it became dense. Only then did they add another layer. Builders in different places and periods used different soils and reinforcement methods, so one recipe involving sticky rice or egg whites cannot explain every tulou. Many buildings also have a stone base that lifts the earthen wall away from damp ground.
A tulou was not carved from one giant lump of dirt. Thick rammed-earth outer walls worked with timber beams, columns, floors, galleries, and a tiled roof. This earthen-and-wooden system could last a very long time, but it was not indestructible, and no design guaranteed safety in every earthquake. Rain entering through a damaged roof, years without maintenance, fire, or careless alterations could all harm a building. A tulou survived through a combination of site choice, craft, materials, and continuing repair - not one magical ingredient.
Page 3
找卧室,为什么要先找厨房?
To Find the Bedroom, Start at the Kitchen
假如你走进一座客家内通廊式土楼,寻找“一户人家”,可能不会只找到横着排在同一层的几个房间。常见的安排是:底层做饭,二层储存粮食,较高楼层睡觉;一个小家庭使用从下到上的一组房间,楼上的公共走廊和几座楼梯把各家连接起来。于是,家不像现代公寓里一个平面的盒子,反而像一条从厨房向上长到卧室的竖带。
可这不是所有土楼的统一说明书。有些闽南土楼采用单元式布局,每户从院子进入自己的单元,并使用自己的楼梯,形式有点像连在一起的多层联排住宅。即使在同一类型里,房间分配也会随着人口、家族分支和改建而改变。说“每家都完全一样”听起来很公平,却会把真实的人口差异、家庭地位和历史变化藏起来。
Suppose you enter a Hakka tulou with shared inner galleries and try to find “one family’s home.” You might not find all its rooms side by side on a single floor. In a common arrangement, cooking took place downstairs, grain was stored on the second level, and sleeping rooms were higher up. A household used a vertical group of rooms, while shared galleries and several stairways connected the building. Instead of one flat apartment, a home could feel like a strip rising from kitchen to bedroom.
That is not a universal instruction book for every tulou. Some Minnan tulou used a unit plan: each household entered its own section from the courtyard and had a private staircase, somewhat like a row of connected multistory townhouses. Even within one type, rooms could be reassigned as families grew, divided into branches, or altered the building. Saying “every family had exactly the same space” sounds pleasantly fair, but it can hide real differences in family size, status, and history.
Page 4
院子把大家聚在一起,也让声音传开
The Courtyard Brought People Together - and Carried Every Sound
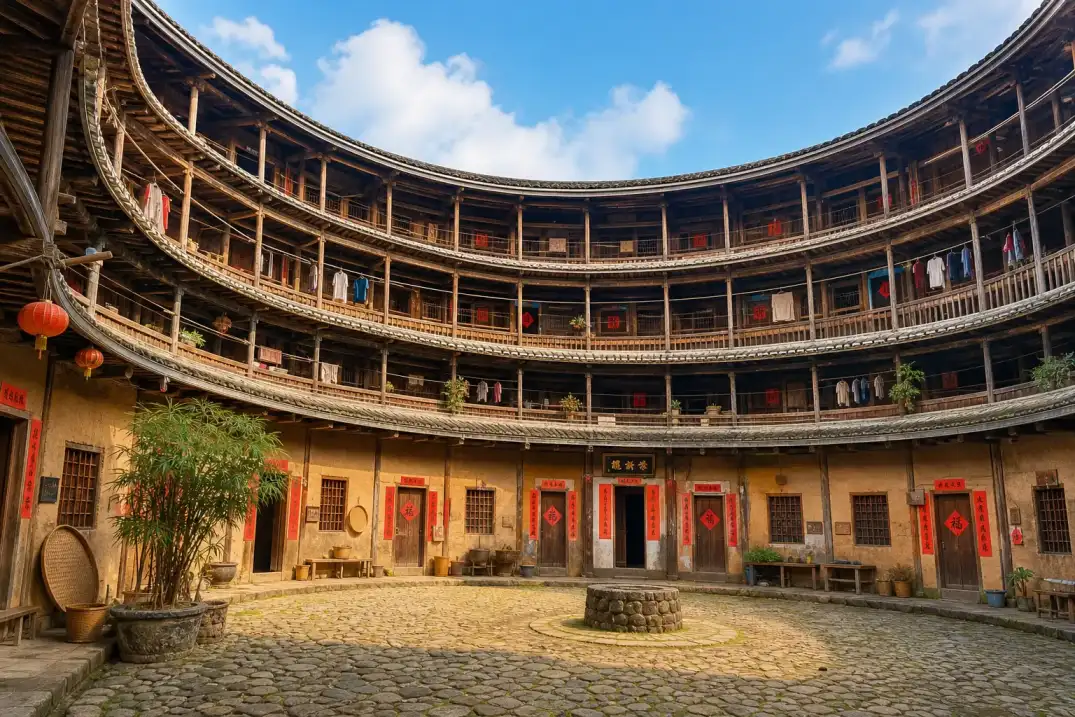
This modern imagined courtyard shows inner galleries and signs of daily life. Its laundry, furniture, and doors suggest an atmosphere rather than documenting how every tulou looked at one time.
院子可能是取水、晾晒、做活或孩子相遇的地方,共用厅堂也可能举行祭祖、节庆、婚礼和其他家族活动。在这样的空间里,一个孩子很容易知道楼里正在发生什么:脚步沿木楼梯上去,饭菜香从底层飘出,一声招呼能穿过院子。土楼不只是把许多房间围起来,它也把一群人的日常生活放在彼此看得见、听得见的范围内。
这幅画面可以很温暖,却不能把共同生活写成永远和睦。共享院子、通廊、楼梯和礼仪空间,意味着人们更常合作,也意味着隐私有限,噪声、用水、修缮和公共事务都可能引起争执。研究土楼生活的学者记录到,家族关系能够带来归属感,也存在地位差别和冲突。建筑可以帮助人相聚,却不能替人自动解决所有问题。
The courtyard might be used for drawing water, drying crops or laundry, working, or meeting other children. A shared hall could host ancestor rites, festivals, weddings, and other family events. In such a place, a child could quickly sense what was happening around the building: footsteps climbing a wooden stair, cooking smells rising from below, and a greeting crossing the courtyard. A tulou did more than gather rooms behind a wall. It placed many parts of daily life within sight and hearing of other residents.
That picture can feel warm, but shared life did not mean perfect harmony. Common courtyards, galleries, stairs, and ceremonial spaces created many chances to cooperate. They also meant less privacy, and noise, water, repairs, or shared decisions could lead to arguments. Scholars who study life in tulou describe both a strong sense of belonging and real differences in status and family relationships. Architecture can help people gather, but it cannot solve every human problem for them.
Page 5
厚墙保护的不只是战时生活
Thick Walls Protected More Than a Wartime Hideout
许多大型土楼确实有防卫功能。厚外墙、坚固大门和较高楼层才开出的外窗,使外人不容易闯入;关上有限的入口,也比守住几十座分散的小房子容易。有些院内有井,粮食也会储存在楼中,这些安排能在危险来临时帮助居民坚持一段时间。
但“堡垒”只是土楼的一部分,不是全部起点和唯一用途。居民平日要耕田、做饭、储粮、养育孩子、祭祖、处理家族事务,也会因迁徙、婚姻或谋生离开和回来。不能因为墙厚,就编出“关门半年仍可完全自给自足”的保证;水井、粮仓、窗户位置和防火办法也并非座座相同。更准确的说法是:土楼把住宅、家族组织、农业生活和防护需要放进了同一个建筑里。
Many large tulou did have defensive features. Thick outer walls, strong gates, and outside windows placed on higher levels made entry difficult. One or a few entrances were easier to guard than dozens of scattered houses. Some courtyards had wells, and grain could be stored inside, helping residents endure a period of danger.
But “fortress” describes only part of a tulou, not its single purpose or the whole reason it existed. In ordinary times, residents farmed, cooked, stored food, raised children, honored ancestors, and managed family affairs. People also left and returned because of marriage, migration, or work. A thick wall does not justify a promise that everyone could lock the gate and live completely on their own for six months. Wells, storage, window levels, and fire precautions also varied from building to building. A better description is that tulou brought family organization, farming life, housing, and protection into one structure.
Page 6
世界遗产里仍有人过日子
A World Heritage Site Where People Still Live
今天,一些土楼仍有居民,一些房间改作商店、展览或民宿,也有不少人搬到更方便的新住宅。游客的到来能带来收入和修缮资金,却也可能把居民的院子变成别人拍照的背景,让原本半公共、半私人的空间越来越像景点。保护土楼不能只保护一圈好看的外墙,还要考虑住在里面和附近的人怎样用电、做饭、取水、休息和工作。
木楼板和木屋架也让火灾成为现实风险。近年来的保护工作包括检查电线、明火、消防栓、灭火器和消防通道;漏雨、空置和缺少日常维修同样危险。有时“保存”需要修旧,有时“继续生活”又需要安全设备和新的用途,两者并不总能轻松配合。土楼之所以是“活的遗产”,正因为它不是无人居住的模型,而是居民、管理者、工匠和游客不断协商的家园。
Today, some tulou still have residents. Some rooms have become shops, exhibits, or guesthouses, while many former residents have moved to newer homes with modern conveniences. Tourism can bring income and money for repairs. It can also turn a resident’s courtyard into a visitor’s photo backdrop, making a once partly private space feel more like an attraction. Protecting tulou cannot mean caring only for a handsome ring of walls. It must also consider how people living inside and nearby cook, use electricity and water, sleep, and work.
Wooden floors and roof frames also make fire a serious concern. Recent preservation work has included checking wiring, open flames, hydrants, extinguishers, and fire lanes. Leaking roofs, empty buildings, and missing everyday maintenance create other dangers. Sometimes preservation calls for careful restoration, while continued life requires safer equipment or new uses. Those goals do not always fit together easily. Tulou are “living heritage” because they are not empty models. They remain homes negotiated among residents, craftspeople, officials, and visitors.
Page 7
再看一眼那扇门
Look Again at the Gate
现在回到山路上的第一眼。圆形土楼像一个完整的大圈,可一扇门后并不是一种简单生活。里面可能有竖着分配的家庭房间、共用走廊与厅堂,也可能有较独立的家庭单元;有合作,也有争执;有防护历史,也有耕作、迁徙和今天的旅游生活。方楼、圆楼、客家传统与闽南传统,又让“土楼”这个名字装下了不止一种答案。
如果只记住“泥土做的圆形堡垒”,我们记住的是一张漂亮照片。若继续追问谁建造、谁居住、怎样分房、怎样维护,我们才会看见建筑真正厉害的地方:它不是把许多人变成完全一样的一家,而是尝试用土墙、木架和公共空间,安排许多彼此相连又各有生活的家。
Return to that first view from the mountain road. A round tulou looks like one complete ring, but the gate does not open onto one simple way of life. Inside might be vertically divided family rooms with shared galleries and halls, or more separate household units. There was cooperation and conflict, protection and farming, migration and modern tourism. Square and round buildings, along with Hakka and Minnan traditions, mean that the word tulou holds more than one answer.
If we remember only “a round fortress made of dirt,” we remember a striking picture. If we keep asking who built it, who lived there, how rooms were shared, and who maintains it now, we find the more interesting achievement. A tulou did not turn many people into one identical family. It used earth walls, timber frames, and common spaces to organize many connected homes, each with a life of its own.
小结
In Summary
福建土楼是大型夯土与木构聚居住宅,有圆形、方形等多种样子,也属于客家和闽南等不同社群的历史。厚墙与大门能够提供防护,但土楼首先也是做饭、储粮、祭祖、争论和成长的家。今天保护土楼,既要修建筑,也要尊重仍与这些空间相连的人。
Fujian tulou are large communal homes built with rammed earth and timber. They come in round, square, and other forms, and belong to the histories of both Hakka and Minnan communities. Thick walls and strong gates offered protection, but tulou were also homes for cooking, storing food, ceremonies, arguments, and growing up. Preserving them today means caring for the buildings and respecting the people whose lives remain connected to them.